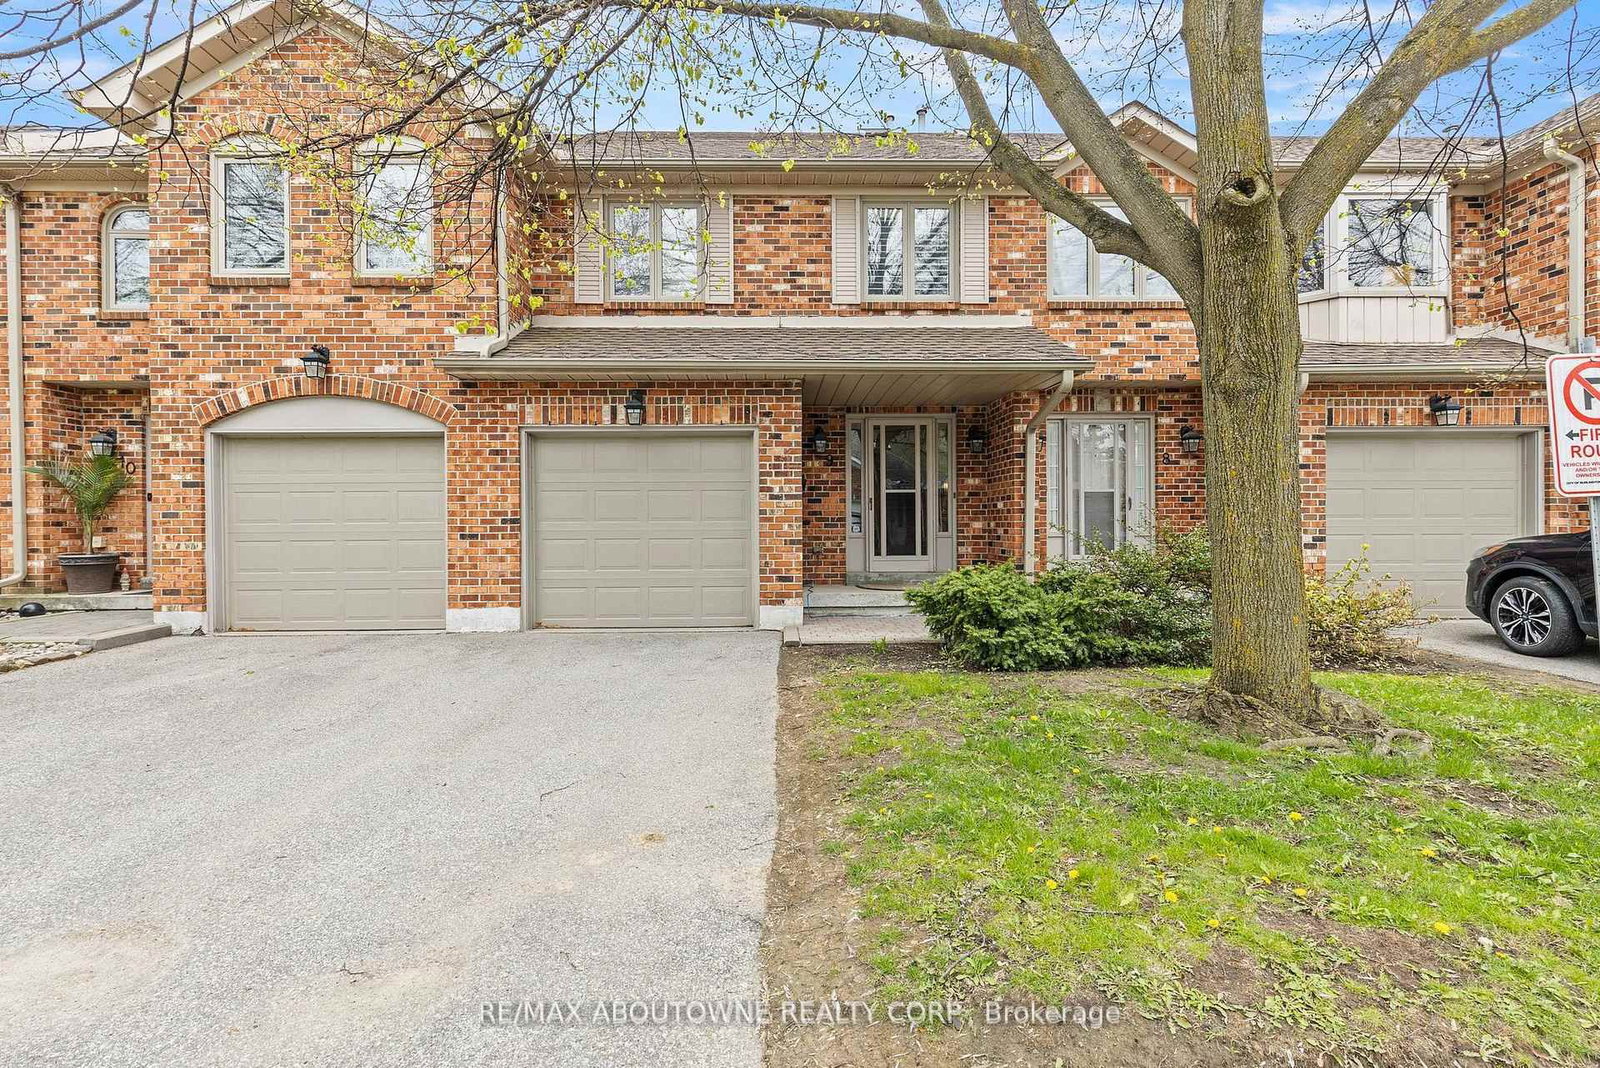
<-- style PDP --> 9-2230 Walkers Line, Burlington - Condo Townhouse for sale for $719,900
  • new
  • for sale

9-2230 Walkers Line

Burlington, Ontario, L7M 3Y8 - Headon

$719,900

  • Neighbourhood

    Headon

  • Major Intersection

    Country Club Dr / Walker's

  • Listed Since: 1 day(s)

  • Last update: today

Overview

  • Property Type

    Condo Townhouse, 2-Storey

  • Bedrooms

    2

  • Bathrooms

    3

  • Square Feet

    1400-1599

  • Exposure

    West

  • Total Parking

    2 (1 Attached Garage)

  • Maintenance

    $364

  • Taxes

    $4,022.38 (2025)

  • Balcony

    None

Property Description

Property description for 9-2230 Walkers Line, Burlington

Wow. Unparalleled value. Nature's privacy meets urban Convenience in this ravine-side Townhome. Experience the perfect blend of tranquility and city living in this hidden gem. Situated in a highly sought-after, very small, and quiet enclave of townhomes, this residence offers a rare opportunity to live tucked away from the noise, backing directly onto a lush, serene ravine with no rear neighbors abutting the property. The prime Location is centrally located in Burlington. Enjoy close proximity to excellent schools, transit, and great shopping. Wait til you see the bright foyer open to above with a large skylight. Check out the ravine views: Enjoy your morning coffee with private, scenic views of the ravine in your own backyard. Dual Ensuites: Featuring 2 spacious bedrooms, each offering the luxury of their own private ensuite bath, perfect for privacy or guests. The cozy family room features a charming gas-burning fireplace, creating a warm and inviting atmosphere. Well-Maintained & lovingly kept by the present owner, this home offers immediate comfort while providing the perfect canvas to add your personal modern touches. Your new home boasts significant above-ground living space of 1480 square feet plus an unspoiled basement for you to create your perfect bonus living, fitness, office or whatever areas you desire. With a private single garage, direct entry into the home, and additional driveway space, you'll have everything you need. Just a short 10-minute drive to Burlington's vibrant downtown and Lake Ontario, this home offers the lifestyle you have been looking for-peaceful, well-located, and waiting for your final touches.

Listed by RE/MAX ABOUTOWNE REALTY CORP.

  • MLS #

    W13531416

  • Sq. Ft

    1400-1599

  • Sq. Ft. Source

    MLS

  • Year Built

    31-50

  • Basement

    Full

  • View

    n/a

  • Garage

    Attached, 1 spaces

  • Parking Type

    Exclusive

  • Locker

    None

  • Pets Permitted

    Yes-with Restrictions

  • Exterior

    Brick

  • Fireplace

    Y

  • Security

    n/a

  • Elevator

    n/a

  • Laundry Level

    Lower

  • Building Amenities

    Bbqs Allowed,Visitor Parking

  • Maintenance Fee Includes

    Parking

  • Property Management

    North Star Property Mgmt

  • Heat

    Forced Air

  • A/C

    Central Air

  • Water

    n/a

  • Water Supply

    n/a

  • Central Vac

    Y

  • Cert Level

    n/a

  • Energy Cert

    N

  • Kitchen

    5.8 x 2.3 ft Ground level

    W/O To Yard, Ceramic Back Splash, Ceramic Floor

  • Dining

    3.24 x 2.56 ft Ground level

    Combined W/Family, Broadloom, Formal Rm

  • Family

    5.27 x 3.3 ft Ground level

    Gas Fireplace, Bay Window, Pass Through

  • Primary

    5.83 x 3.3 ft 2nd level

    W/I Closet, Broadloom, 5 Pc Ensuite

  • 2nd Br

    5.83 x 2.58 ft 2nd level

    4 Pc Ensuite, Irregular Rm, Broadloom

  • Laundry

    1.0 x 1.0 ft Bsmt level

  • Powder Rm

    1.0 x 1.0 ft Ground level

  • MLS #

    W13531416

  • Sq. Ft

    1400-1599

  • Sq. Ft. Source

    MLS

  • Year Built

    31-50

  • Basement

    Full

  • View

    n/a

  • Garage

    Attached, 1 spaces

  • Parking Type

    Exclusive

  • Locker

    None

  • Pets Permitted

    Yes-with Restrictions

  • Exterior

    Brick

  • Fireplace

    Y

  • Security

    n/a

  • Elevator

    n/a

  • Laundry Level

    Lower

  • Building Amenities

    Bbqs Allowed,Visitor Parking

  • Maintenance Fee Includes

    Parking

  • Property Management

    North Star Property Mgmt

  • Heat

    Forced Air

  • A/C

    Central Air

  • Water

    n/a

  • Water Supply

    n/a

  • Central Vac

    Y

  • Cert Level

    n/a

  • Energy Cert

    N

  • Kitchen

    5.8 x 2.3 ft Ground level

    W/O To Yard, Ceramic Back Splash, Ceramic Floor

  • Dining

    3.24 x 2.56 ft Ground level

    Combined W/Family, Broadloom, Formal Rm

  • Family

    5.27 x 3.3 ft Ground level

    Gas Fireplace, Bay Window, Pass Through

  • Primary

    5.83 x 3.3 ft 2nd level

    W/I Closet, Broadloom, 5 Pc Ensuite

  • 2nd Br

    5.83 x 2.58 ft 2nd level

    4 Pc Ensuite, Irregular Rm, Broadloom

  • Laundry

    1.0 x 1.0 ft Bsmt level

  • Powder Rm

    1.0 x 1.0 ft Ground level

Thinking of Selling?

Find Out Your Home’s Value in Today’s Market!

No Email or Signup is required to view your home estimate.

estimate your home value

Contact Manoj Kukreja

Sales Representative,
Century 21 People’s Choice Realty Inc.,
Brokerage
(647) 576 - 2100

Manoj profile avatar

Property History

Property history for 9-2230 Walkers Line, Burlington

This property has been sold 1 time before. Create your free account to explore sold prices, detailed property history, and more insider data.

Sign In / Register

Mortgage Calculator

This data is for informational purposes only.

Mortgage Payment per month

Principal Amount

Interest

Total Payable

Amortization

Amortization

Closing Cost Calculator

This data is for informational purposes only.

Closing Cost Total for this property

Total Cash flow for purchasing this property

Down Payment(%)*
Additional information

Provincial Land Transfer Tax

Ontario Land Transfer Tax Rebate

Toronto Land Transfer Tax

Toronto Land Transfer Tax Rebate

PST on CMHC Insurance Premium

Lawyer Fees

$2,825

Government Registration Fee's

$164

Title Insurance

Closing Cost Total

Total Cash flow for purchasing this property

Provincial Land Transfer Tax

Ontario Land Transfer Tax Rebate

Toronto Land Transfer Tax

Toronto Land Transfer Tax Rebate

PST on CMHC Insurance Premium

Lawyer Fees

$2,825

Government Registarion Fee's

$164

Title Insurance

Down Payment(%)*

* A down payment of less than 20% is permitted only for first-time home buyers purchasing their principal residence. The minimum down payment required is 5% for the portion of the purchase price up to $500,000, and 10% for the portion between $500,000 and $1,500,000. For properties priced over $1,500,000, a minimum down payment of 20% is required.

Thinking of Selling?

Find Out Your Home’s Value in Today’s Market!

No Email or Signup is required to view your home estimate.

estimate your home value

Contact Manoj Kukreja

Sales Representative, Century 21 People’s Choice Realty Inc., Brokerage
(647) 576 - 2100

Manoj profile avatar

Recent Sold Listings in Headon, Burlington

Popular Cities